
We are the construction revolution
Transforming the construction industry with high-tech, energy-efficient, and architecturally versatile prefabricated solutions
WHAT IS FERROPANEL?

FERROPANEL is a modular construction system where 75% of the project is built in a factory. The panels are industrially manufactured according to the architectural design and the client's needs.
FERROPANEL is a technology that pre-assembles the components of its construction into panels: steel structure, insulation, cladding mesh, piping, and ornamentation. It allows for fast, economical, earthquake-resistant, and thermoacoustic construction.
FERROPANEL is revolutionizing the construction industry by combining the strength of traditional methods with the efficiency of prefabricated materials. Through a modular panel system, it offers an efficient, accessible, and sustainable solution.

The foundation of our technology
We solve the structural needs of a building in a single element and simplify the construction processes.
Complete structure
Self-supporting structure with: joists, columns, thermoacoustic insulation and covering mesh on both sides.
Thermal and acoustic insulation
It provides superior thermal and acoustic comfort.
Included facilities
PVC hydraulic, electrical and sanitary piping according to plans.
Frames included
Door and window frames ready to install.


BENEFITS OF FERROPANEL
Fast
The panels include the structure, piping, and door and window frames. Advanced pre-assembly maximizes efficiency in the construction process. We build 75% of your project in our plant.
Low cost
The speed of execution, reduced labor, and optimized time and motion lead to a reduction of up to 30% in investment, thus saving on foundation costs.
Versatile
We adapt to any design. It's a solution for structural problems when designing open spaces, double or triple heights. No visible columns. The final appearance is the same as a traditional structure.
Simple
It requires no specialized labor, nor any materials or machinery different from those used in traditional construction. It is compatible with any construction system. It allows for self-construction: do it yourself at your own pace.
Safe
We distribute the load across a greater number of columns. Because it's a "box" type system (a monolithic unit comprising foundation, walls, and roof), no elements detach during earthquakes. It's safe against earthquakes and hurricane-force winds.
Ecological
A clean technology with zero demolition waste. We limit CO₂ emissions from manufacturing and transport. It reduces the need for air conditioning and heating, achieving water and energy savings of up to 30%.
Light
Reduce the load by 50%. We export anywhere. Ideal for construction in hard-to-reach locations.
Resistant
The mortar layers lining the sides of the panel prevent combustion. Resistant to the passage of flames and smoke.
Thermoacoustic
Ideal for extreme climates. Provides up to 20 times more insulation than a block and 100 times more insulation than reinforced concrete.
PROJECTS


4 habitaciones con Baño Baño social Sala Comedor Cocina Zona social abierta Habitación de servicio con baño

Construido en 1997

7 casas, 2 locales, zona social en el mejor sector de Acacias Meta

2 pisos 3 habitaciones y 2 baños segundo piso Baño social Sala Comedor Cocina Zona de ropas Garaje cubierto
Construido en 1997
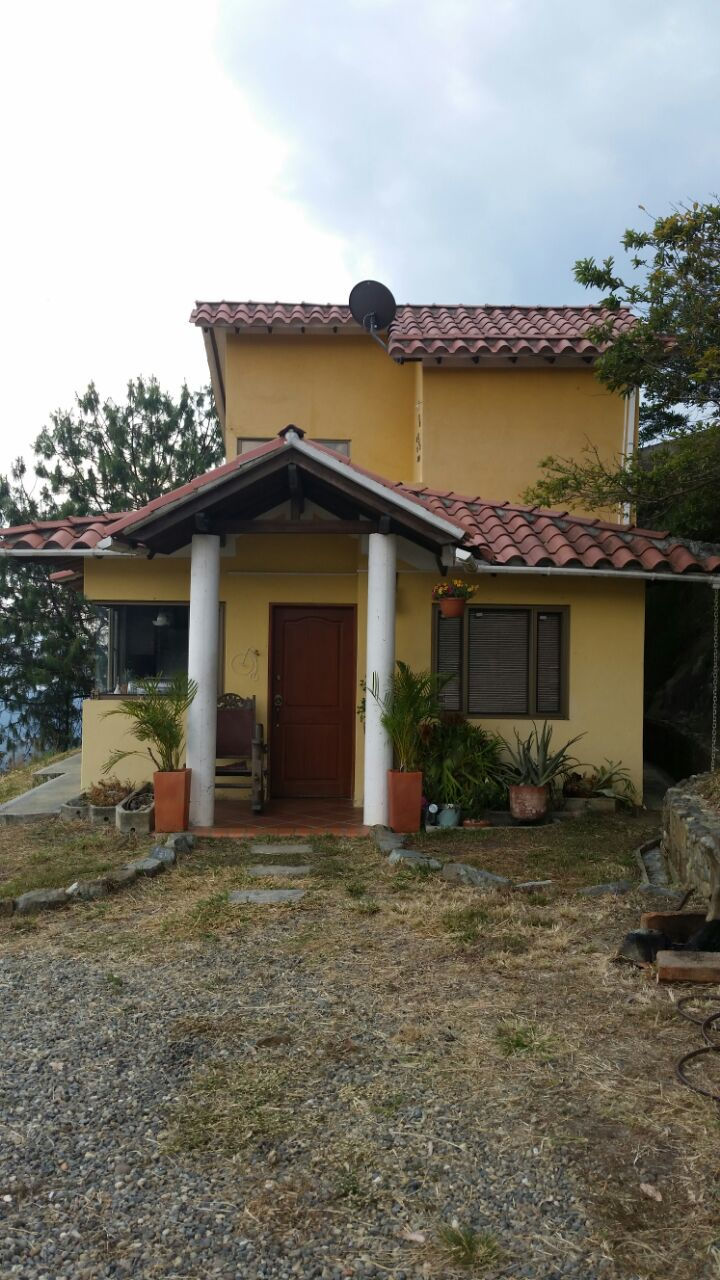
por la familia Restrepo Vivas

Autoconstruida por la familia Restrepo Vivas

2 pisos 3 habitaciones 2 Baños Sala comedor Cocina Balcón 111m²
por la familia Restrepo Vivas


